

20 FT MODULAR HOUSING BUILDING – RUSTIC

20 Ft Modular Housing Building – Rustic

Workforce housing configuration for global deployment (2–5 Occupants)

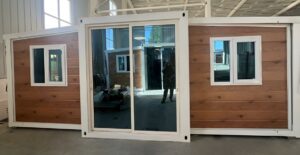
20 ft modular housing building Rustic is designed for workforce and institutional deployment across global projects. The layout includes central double-door access, a restroom, and an open interior configuration adaptable to occupancy, service, or operational requirements.

This building supports deployment across workforce housing programs, institutional use, and project-based installations.

Designed for factory production, rapid global transport, and local adaptation across diverse project environments.

مبنى ريفي عالمي معياري
RUSTIC BUILDING
RUSTIC BUILDING
RUSTIC BUILDING
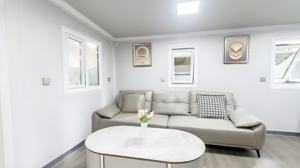
BEAUTIFUL INTERIOR
BEAUTIFUL INTERIOR
BEAUTIFUL INTERIOR
BEAUTIFUL INTERIOR
SPACIOUS BEDROOMS
SPACIOUS BEDROOMS
SPACIOUS BEDROOMS
SPACIOUS BEDROOMS
BEAUTIFUL INTERIOR
BEAUTIFUL INTERIOR
SPACIOUS CABIN
SPACIOUS CABIN
MODERN BATHROOM
MODERN BATHROOM
MODERN BATHROOM
MODERN BATHROOM
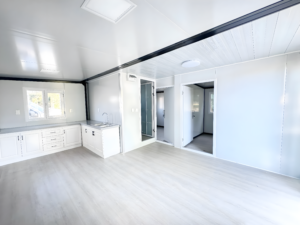
COMPLETE KITCHEN
COMPLETE KITCHEN
DECORATED HOME
DECORATED HOME
RUSTIC BUILDING
RUSTIC BUILDING
السهم السابق
السهم التالي

VIEW CUSTOM UPGRADES AVAILABLE BELOW

SHOWER UPGRADE

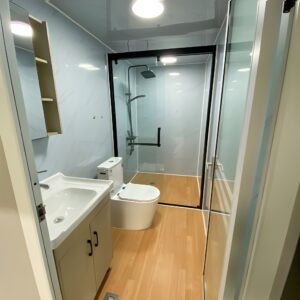
Expanded bathroom configuration with expanded shower enclosure and upgraded interior finishes. Designed for improved durability, usability, and long-term performance.

FLOOR UPGRADE

Upgraded hardwood flooring throughout the building for extra durability, rigid material composition, robust structural integrity, and improved moisture resistance across all interior areas.

WALL UPGRADE

Enhanced interior colors for a more custom, professionally coordinated appearance. Ideal for young occupants in academic housing and long-term school programs, supporting durability and daily use.

TERRACE CANOPY

Enhanced cover performance for your workforce or academic housing with a terrace canopy. This sturdy construct is ideal for blocking the outside elements and offering better shade.

Modular Housing Building Features and Specifications

  • واسع وفسيح

    The Rustic Building configuration offers an impressive amount of living space with a spacious and livable design. Ideal for those looking for an open floor plan design.

  • سهل النقل والتحريك

    The Work Modular 20 ft series are the most convenient to transport and relocate, allowing you to easily move the unit to a different location.

  • CRAFTED FOR OCCUPANT'S COMFORT

    Our modular buildings are designed with comfort in mind. This is a priority for all of our series models. This size is perfect for 2 to 5 (or more) staff-member occupants.

أبعاد

  • Exterior –  20 ft (L) x 20 ft (W) x 8 ft 14 in (H) Standard Modular
  • تصميم ذو مخطط منفصل
  • Large 2 Bedrooms
  • Bathroom – 4 ft (L) x 7 ft (W) x 8 ft 14in (H)

بناء

  • العارضة الرئيسية: فولاذ مجلفن 3.15 بوصة × 3.94 بوصة × 0.09 بوصة
  • العمود: فولاذ مجلفن 5.91 بوصة × 8.27 بوصة × 0.09 بوصة
  • مفصلات مجلفنة

الجدران

  • لوح عازل هيكلي بسمك 3 بوصات

العزل

  • ألواح عازلة هيكلية من الصوف الصخري

الكهرباء والإضاءة

نظام الأسلاك القياسي الوطني

  • السلك الرئيسي
  • تكييف
    مَنفَذ
  • منافذ كهربائية جدارية قياسية
  • منافذ السقف القياسية

إضاءة

الكمية - 6 مصابيح سقف LED (مقاومة للماء والغبار والتآكل).

الأرضيات

  • ألواح أرضيات من الأسمنت الليفي المقاوم للحريق
  • طلاء أرضيات عالي الجودة ومتين وفقًا للمعايير القياسية

سقف

  • عازل من الألياف الزجاجية مع صفيحة فولاذية مطلية مسبقًا

النوافذ والأبواب

  • 7 نوافذ زجاجية مزدوجة معزولة من الألومنيوم
  • الكمية: 1 - باب أمامي: أبواب زجاجية مزدوجة الطبقات مقسّاة
  • عدد 2 - أبواب غرف النوم: أبواب فولاذية

منطقة المطبخ

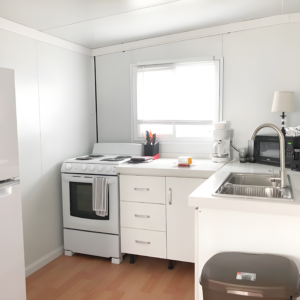
  • قطعة واحدة – خزائن مطبخ سفلية عالية الكثافة على شكل حرف L مع أسطح عمل متينة
  • الكمية 1 - حوض غسيل ذو فتحة واحدة، من الفولاذ المقاوم للصدأ
  • قطعة واحدة - موقد كهربائي ثنائي الشعلة يُوضع على سطح الطاولة

غرف النوم

  • Qty 2- Large Sizes Divided By Walls

غرفة الجلوس

  • غرفة المعيشة الرسمية

BATHROOM

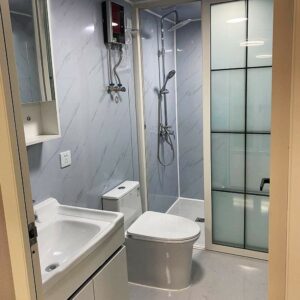
  • قطعة واحدة - كابينة دش جدارية مقاس 3 أقدام × 3 أقدام
  • قطعة واحدة – حوض سيراميك للزينة مع صنبور ومرآة
  • الكمية 1 - مرحاض قياسي 1.6 جالون
  • عدد 1 - مروحة تهوية مزودة بإضاءة

عضو البرلمان الأوروبي

  • نظام التكييف والتدفئة - وحدة تكييف هواء وتدفئة صغيرة بدون قنوات سعة طن واحد (12000 وحدة حرارية بريطانية)
  • خط أنابيب إمداد المياه: PPR
  • أنبوب الصرف: PVC

20 Ft Modular Housing Building – Rustic Gallery

These modular housing buildings are engineered for consistent deployment across multiple regions, supporting workforce housing, institutional use, and project-based installations. Each building is manufactured under controlled factory conditions to ensure durability, quality, and performance across global environments.