
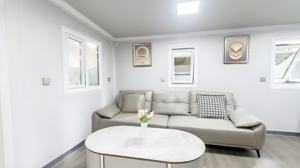
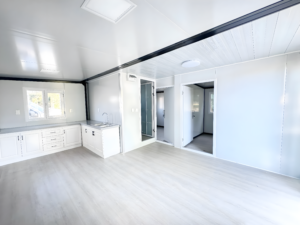

Workforce housing configuration for global deployment (2–5 Occupants)
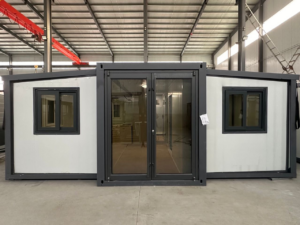
The Eggshell Modular Building is a 20 ft modular housing building designed for workforce accommodation, field operations, and institutional use. The layout includes centrally positioned double-entry doors, a private bathroom, and integrated living and kitchenette areas arranged for efficient daily use. Constructed with durable materials and a neutral two-tone exterior finish, this unit is suitable for deployment across varied environments while maintaining a professional, consistent appearance.
EGGSHELL BUILDING
BEAUTIFUL INTERIOR
BEAUTIFUL INTERIOR
SPACIOUS BEDROOMS
SPACIOUS BEDROOMS
BEAUTIFUL INTERIOR
SPACIOUS CABIN
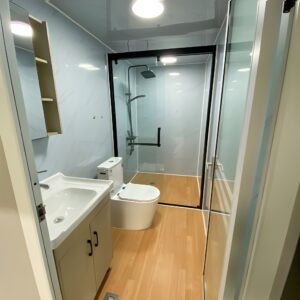
MODERN BATHROOM
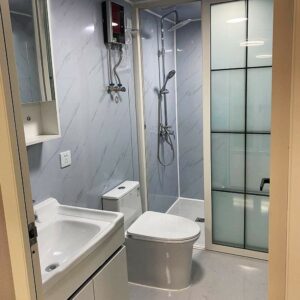
MODERN BATHROOM
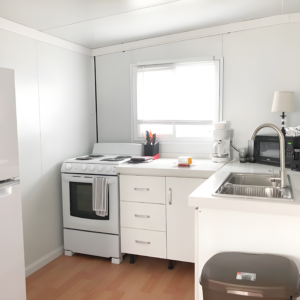
COMPLETE KITCHEN
DECORATED HOME
EGGSHELL BUILDING
EGGSHELL BUILDING
BEAUTIFUL INTERIOR
BEAUTIFUL INTERIOR
SPACIOUS BEDROOMS
SPACIOUS BEDROOMS
BEAUTIFUL INTERIOR
SPACIOUS CABIN
MODERN BATHROOM
MODERN BATHROOM
COMPLETE KITCHEN
DECORATED HOME
EGGSHELL BUILDING
VIEW CUSTOM UPGRADES AVAILABLE BELOW
SHOWER UPGRADE
Expanded bathroom configuration with expanded shower enclosure and upgraded interior finishes. Designed for improved durability, usability, and long-term performance.
FLOOR UPGRADE
Upgraded hardwood flooring throughout the building for extra durability, rigid material composition, robust structural integrity, and improved moisture resistance across all interior areas.
WALL UPGRADE
Enhanced interior colors for a more custom, professionally coordinated appearance. Ideal for young occupants in academic housing and long-term school programs, supporting durability and daily use.
TERRACE CANOPY
Enhanced cover performance for your workforce or academic housing with a terrace canopy. This sturdy construct is ideal for blocking the outside elements and offering better shade.
Modular Housing Features and Specifications
SPACIOUS & WIDE
The Eggshell building offers an impressive amount of living space with a spacious and livable design. Ideal for those looking for an open floor plan design.
EASILY TRANSPORTED & MOVED
Our Work Modular 20 ft models are the most convenient to transport and relocate, allowing you to easily move the unit to a different location.
CRAFTED FOR EXTREME COMFORT
All model series are designed with comfort as a priority. The 20 ft series is perfect for 2-5 (or more) occupants.
DIMENSIONS
STRUCTURE
WALLS
INSULATION
ELECTRICAL & LIGHTS
FLOORING
CEILING
WINDOWS & DOORS
KITCHEN AREA
BEDROOMS
LIVING ROOM
BATHROOM
MEP
DIMENSIONS
DIMENSIONS
Exterior – 20 ft (L) x 20 ft (W) x 8 ft 14 in (H) Standard Modular
Split-Plan Design
Large 2 Bedrooms
Bathroom – 4 ft (L) x 7 ft (W) x 8 ft 14in (H)
STRUCTURE
STRUCTURE
Main Beam: Galvanized Steel 3.15 in x 3.94 in x 0.09 in
Column: Galvanized Steel 5.91 in x 8.27 in x 0.09 in
Galvanized Hinge
WALLS
WALLS
3 inches of Structural Insulated Panel
INSULATION
INSULATION
Stone Wool SIP (Structural Insulated Panel)
ELECTRICAL & LIGHTS
ELECTRICAL & LIGHTS
National Standard Wiring System
Main Wire
Air Conditioning Outlet
Standard Electrical Wall Outlets
Standard Ceiling Outlets
Lighting
Qty- 6 LED Ceiling Lights (Waterproof, Dust-Resistant, and Corrosion-Resistant).
FLOORING
FLOORING
Fire-Resistant Fiber Cement Floor Panel
High Quality, Standard Durable Floor Paint
CEILING
CEILING
Fiberglass Insulation With Pre-Painted Steel Sheet
WINDOWS & DOORS
WINDOWS & DOORS
Qty 7- Insulated Aluminum Double-Pane Windows
Qty 1- Front Door: Dual-Pane Tempered Glass Doors
Qty 2- Bedroom Doors: Steel Doors
KITCHEN AREA
KITCHEN AREA
Qty 1 – L-Shaped High Density Kitchen Base Cabinets with Sturdy Countertops
Qty 1 – Single Bay Sink, Stainless Steel
Qty 1 – Countertop Two Burner Electric Stove Top
BEDROOMS
BEDROOMS
Qty 2- Large Sizes Divided By Walls
LIVING ROOM
LIVING ROOM
Formal Living Room
BATHROOM
BATHROOM
Qty 1 – 3 ft x 3 ft, Wall Surround Shower Stall
Qty 1 – Vanity Ceramic Sink with Faucet and Mirror
Qty 1 – Standard Toilet 1.6 Gallons
Qty 1 – Vent Fan with Light
MEP
MEP
HVAC – AUX One-ton Ductless Mini-Split Air Conditioner and Heat (12,000 BTU)
Water supply pipeline: PPR
Drainage pipeline: PVC
20 Ft Modular Housing Building – Eggshell Gallery
The Work Modular, modular housing buildings are engineered for consistent deployment across multiple regions, supporting workforce housing, institutional use, and project-based installations. Each building is manufactured under controlled factory conditions to ensure durability, quality, and performance across global environments.
We've detected you might be speaking a different language. Do you want to change to: