
Our 20ft modular offices are designed for easy transport and quick setup, providing you with a functional workspace wherever you need it.

Our 20ft global ready modular offices offer customizable layouts and features to create a versatile workspace tailored to your needs.

We offer standard 20ft, 30ft, and 40ft modular offices, as well as custom sizes to meet your specific space requirements.

Our modular offices are designed for fast deployment, giving you a fully functional workspace in no time.


20 ft Factory-Built Modular Office Building
Quick to Deploy & Schedule Reliability
Standard production lead times can vary depending on sizes ordered, with 20 ft modular units typically completed within 2–4 weeks to enable rapid deployment and schedule reliability.
Global Field Office & Construction Use
Modular office buildings designed to support construction sites, infrastructure projects, and field operations, providing a professional workspace in permanent or temporary environments.
Configurable Exterior & Branding
Modular office buildings can be finished in a wide range of exterior colors and branded with custom graphics or identification markings to match organizational or project requirements.
20 ft Factory-Built Modular Office Buildings for Global Use
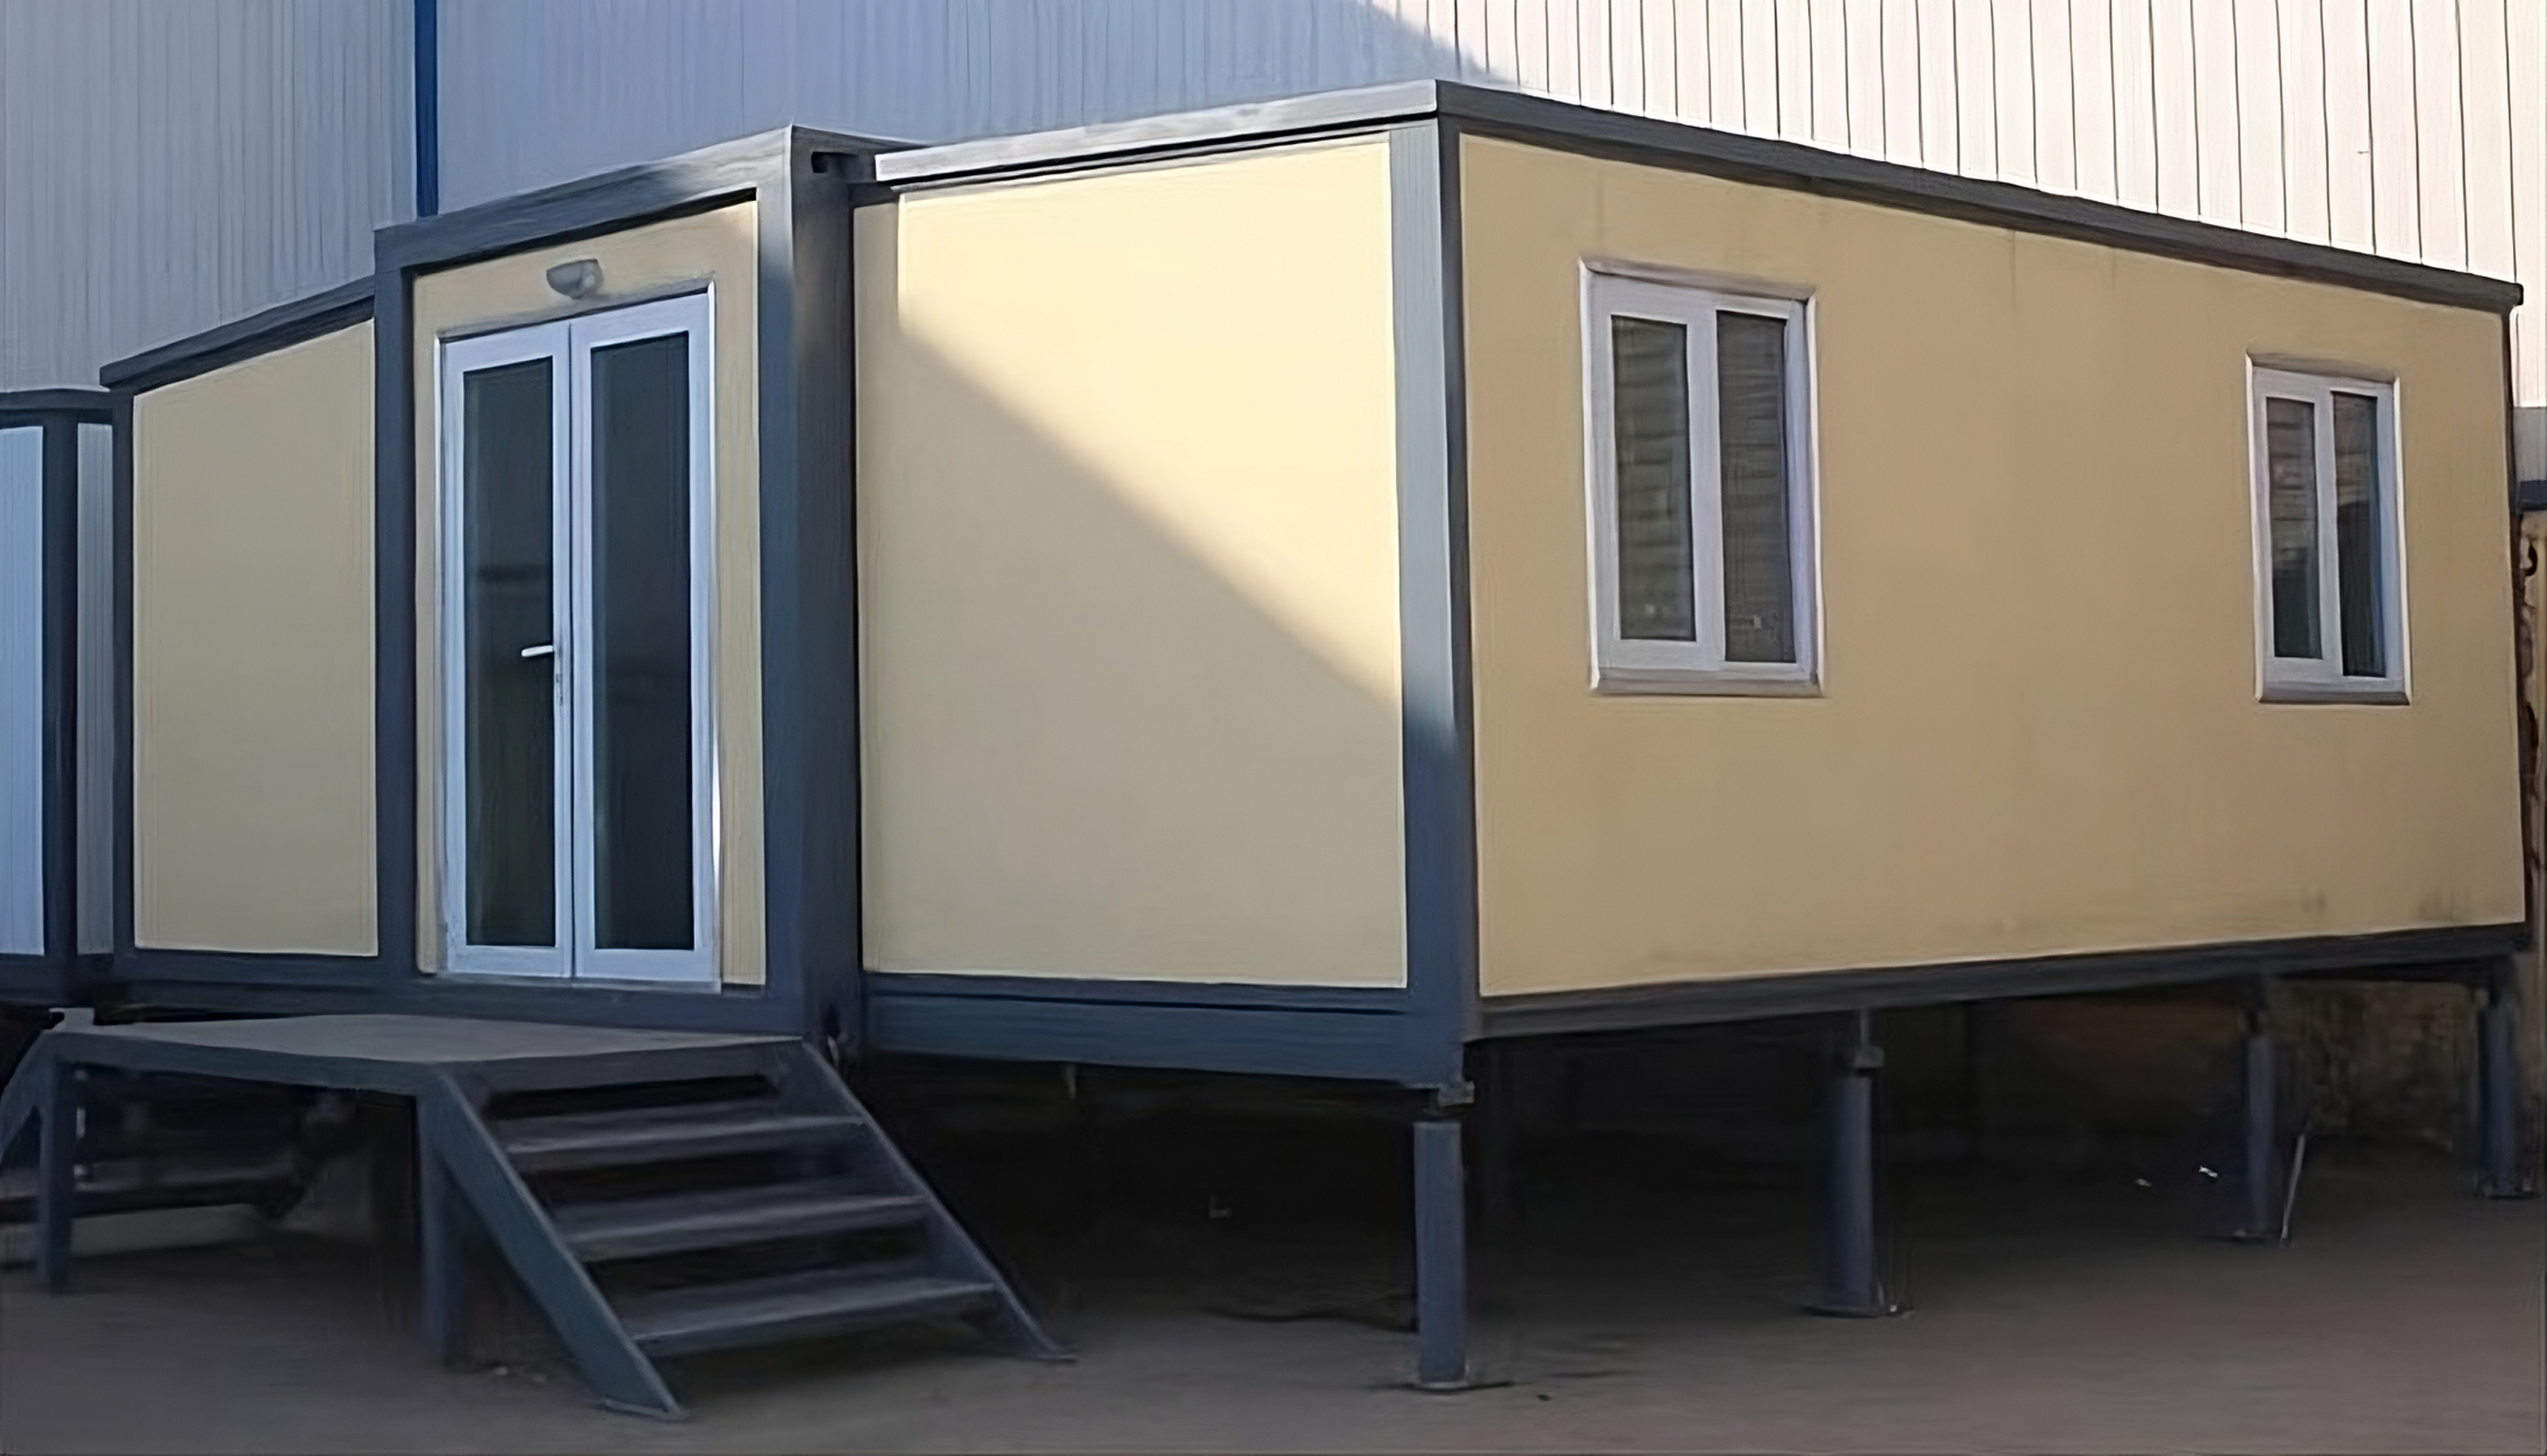
Edifici per uffici modulari
Modular office buildings provide a fast and effective solution for expanding administrative and operational space across a wide range of sectors. Suitable for temporary or permanent use, these units are designed for factory production, global transport, and local adaptation.
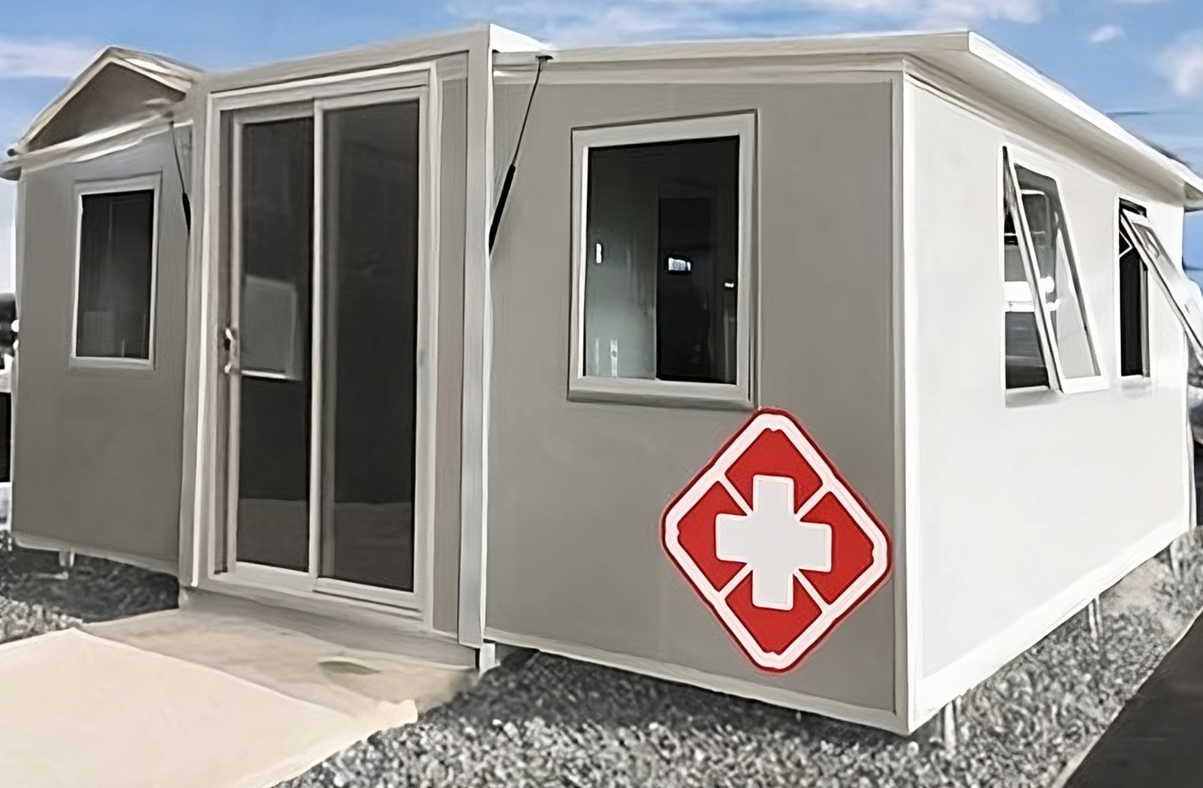
Crisis Response Units
Crisis response modular units provide clean, adaptable spaces for emergency response, healthcare support, and relief operations. These factory-built units are designed for rapid deployment and can be configured to meet regional requirements and site conditions.
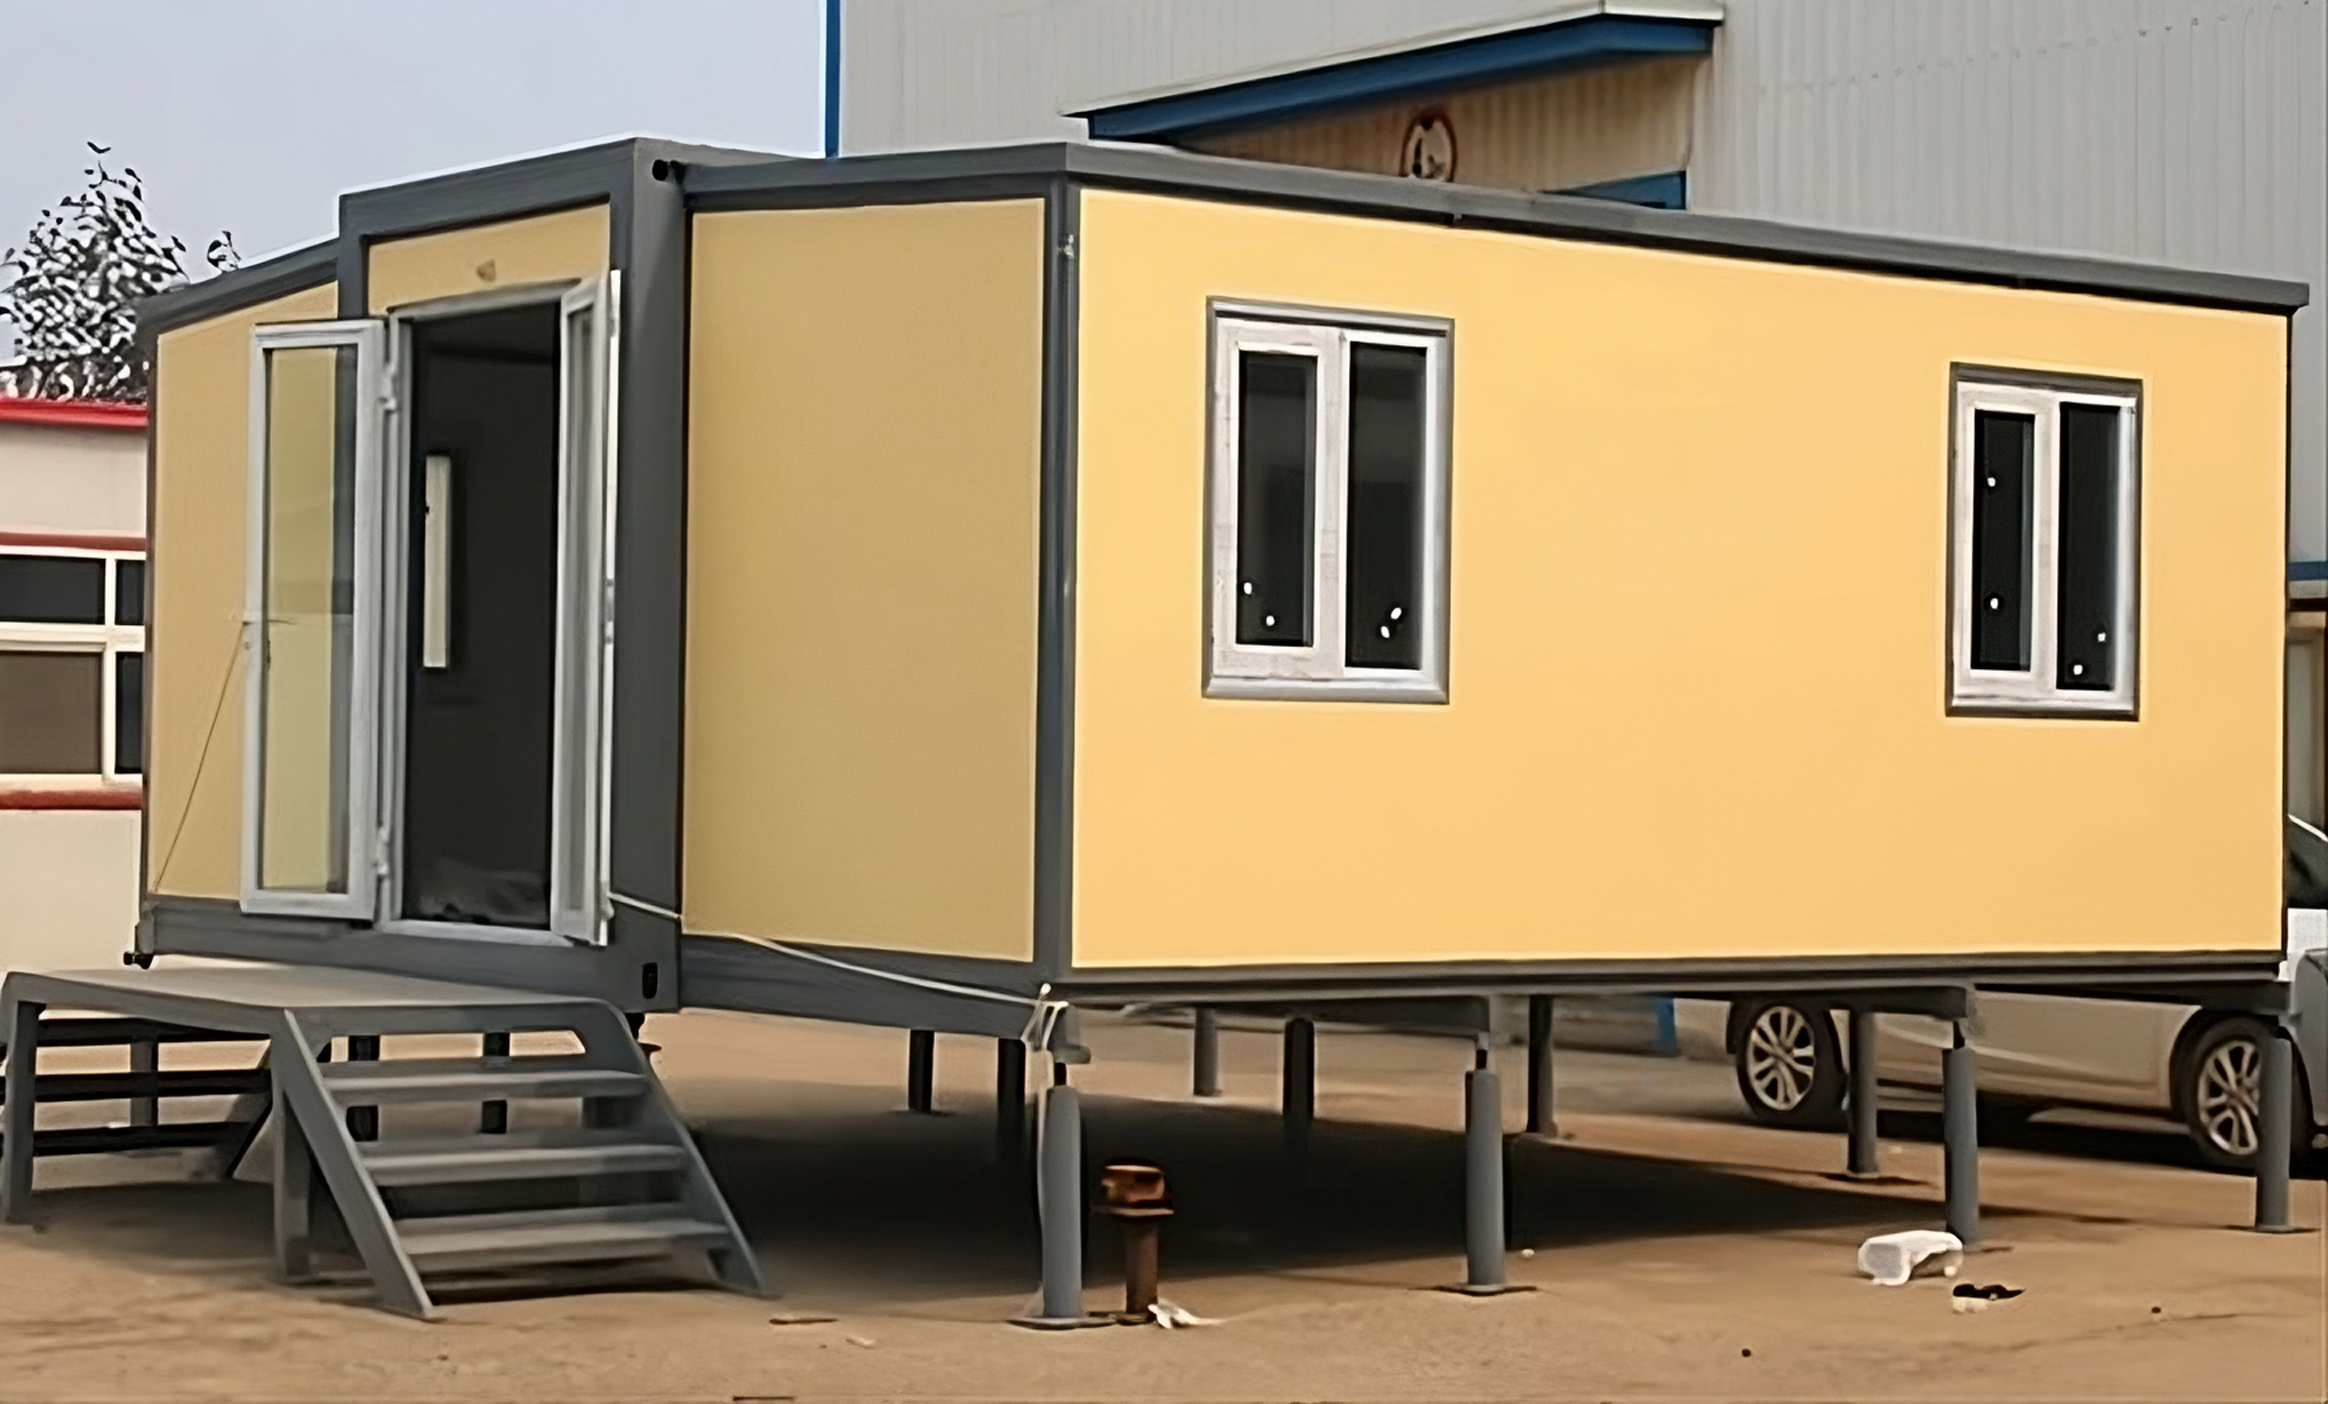
Project Site Office Buildings
Project site modular offices provide dedicated administrative and coordination spaces for construction, infrastructure, and industrial projects. Designed for factory production and efficient deployment, these units support on-site operations across a wide range of project environments.
20 ft Modular Office Building – Specifications & Features
DIMENSIONS
- Exterior – 20 ft (L) x 21 ft (W) x 9 ft (H) Standard Modular
- Split-Plan Design
- Bathroom – 4 ft (L) x 7 ft (W) x 9 ft (H)
STRUCTURE
- Main Beam: Galvanized Steel 3.15 in x 3.94 in x 0.09 in
- Column: Galvanized Steel 5.91 in x 8.27 in x 0.09 in
- Galvanized Hinge
WALLS
- 3 inches of Structural Insulated Panel
INSULATION
- Stone Wool SIP (Structural Insulated Panel)
ELECTRICAL & LIGHTS
National Standard Wiring System
- Main Wire
- Air Conditioning
Outlet - Standard Electrical Wall Outlets
- Standard Ceiling Outlets
Lighting
Qty- Minimum 6 LED Ceiling Lights (Waterproof, Dust-Resistant, and Corrosion-Resistant).
FLOORING
- Fire-Resistant Fiber Cement Floor Panel
- High Quality, Standard Durable Floor Paint
CEILING
- Fiberglass Insulation With Pre-Painted Steel Sheet
WINDOWS & DOORS
- All Windows – Insulated Aluminum Double-Pane Windows
- Qty 1- Front Door: Dual-Pane Tempered Glass Doors
- Qty 1- Bathroom Door
BATHROOM
- Qty 1 – Sink with Faucet
- Qty 1 – Standard Toilet 1.6 Gallons
MEP
- HVAC – AUX One-ton Ductless Mini-Split Air Conditioner and Heat (12,000 BTU)
- Water supply pipeline: PPR
- Drainage pipeline: PVC
Modular Office Building Procurement
Modular office buildings are supplied through a structured procurement process designed to support project timelines, deployment schedules, and operational requirements. A range of internationally accepted payment and delivery terms are available, allowing buyers to proceed efficiently with minimal administrative complexity.
Clear specifications, transparent pricing, and coordinated production scheduling are provided to support a predictable acquisition process from initial inquiry through delivery.
Benefits of Choosing Work Modular Office Buildings
We specialize in delivering modular office buildings designed to support operational efficiency across global projects. With deep experience in modular building delivery, we provide dependable structures paired with clear project coordination and technical guidance. When working with us, organizations benefit from:
- Standardized and configurable modular office buildings aligned with project requirements and deployment needs
- Coordinated global logistics and delivery planning to support predictable timelines across regions
- Dedicated project support and technical guidance throughout specification, production, and delivery phases
- High-quality materials and construction methods engineered for durability, longevity, and consistent performance
- Integrated building systems and infrastructure-ready designs developed to meet international commercial and institutional standards
Project Request
Professional Design
Efficient Fabrication
Delivery & Support
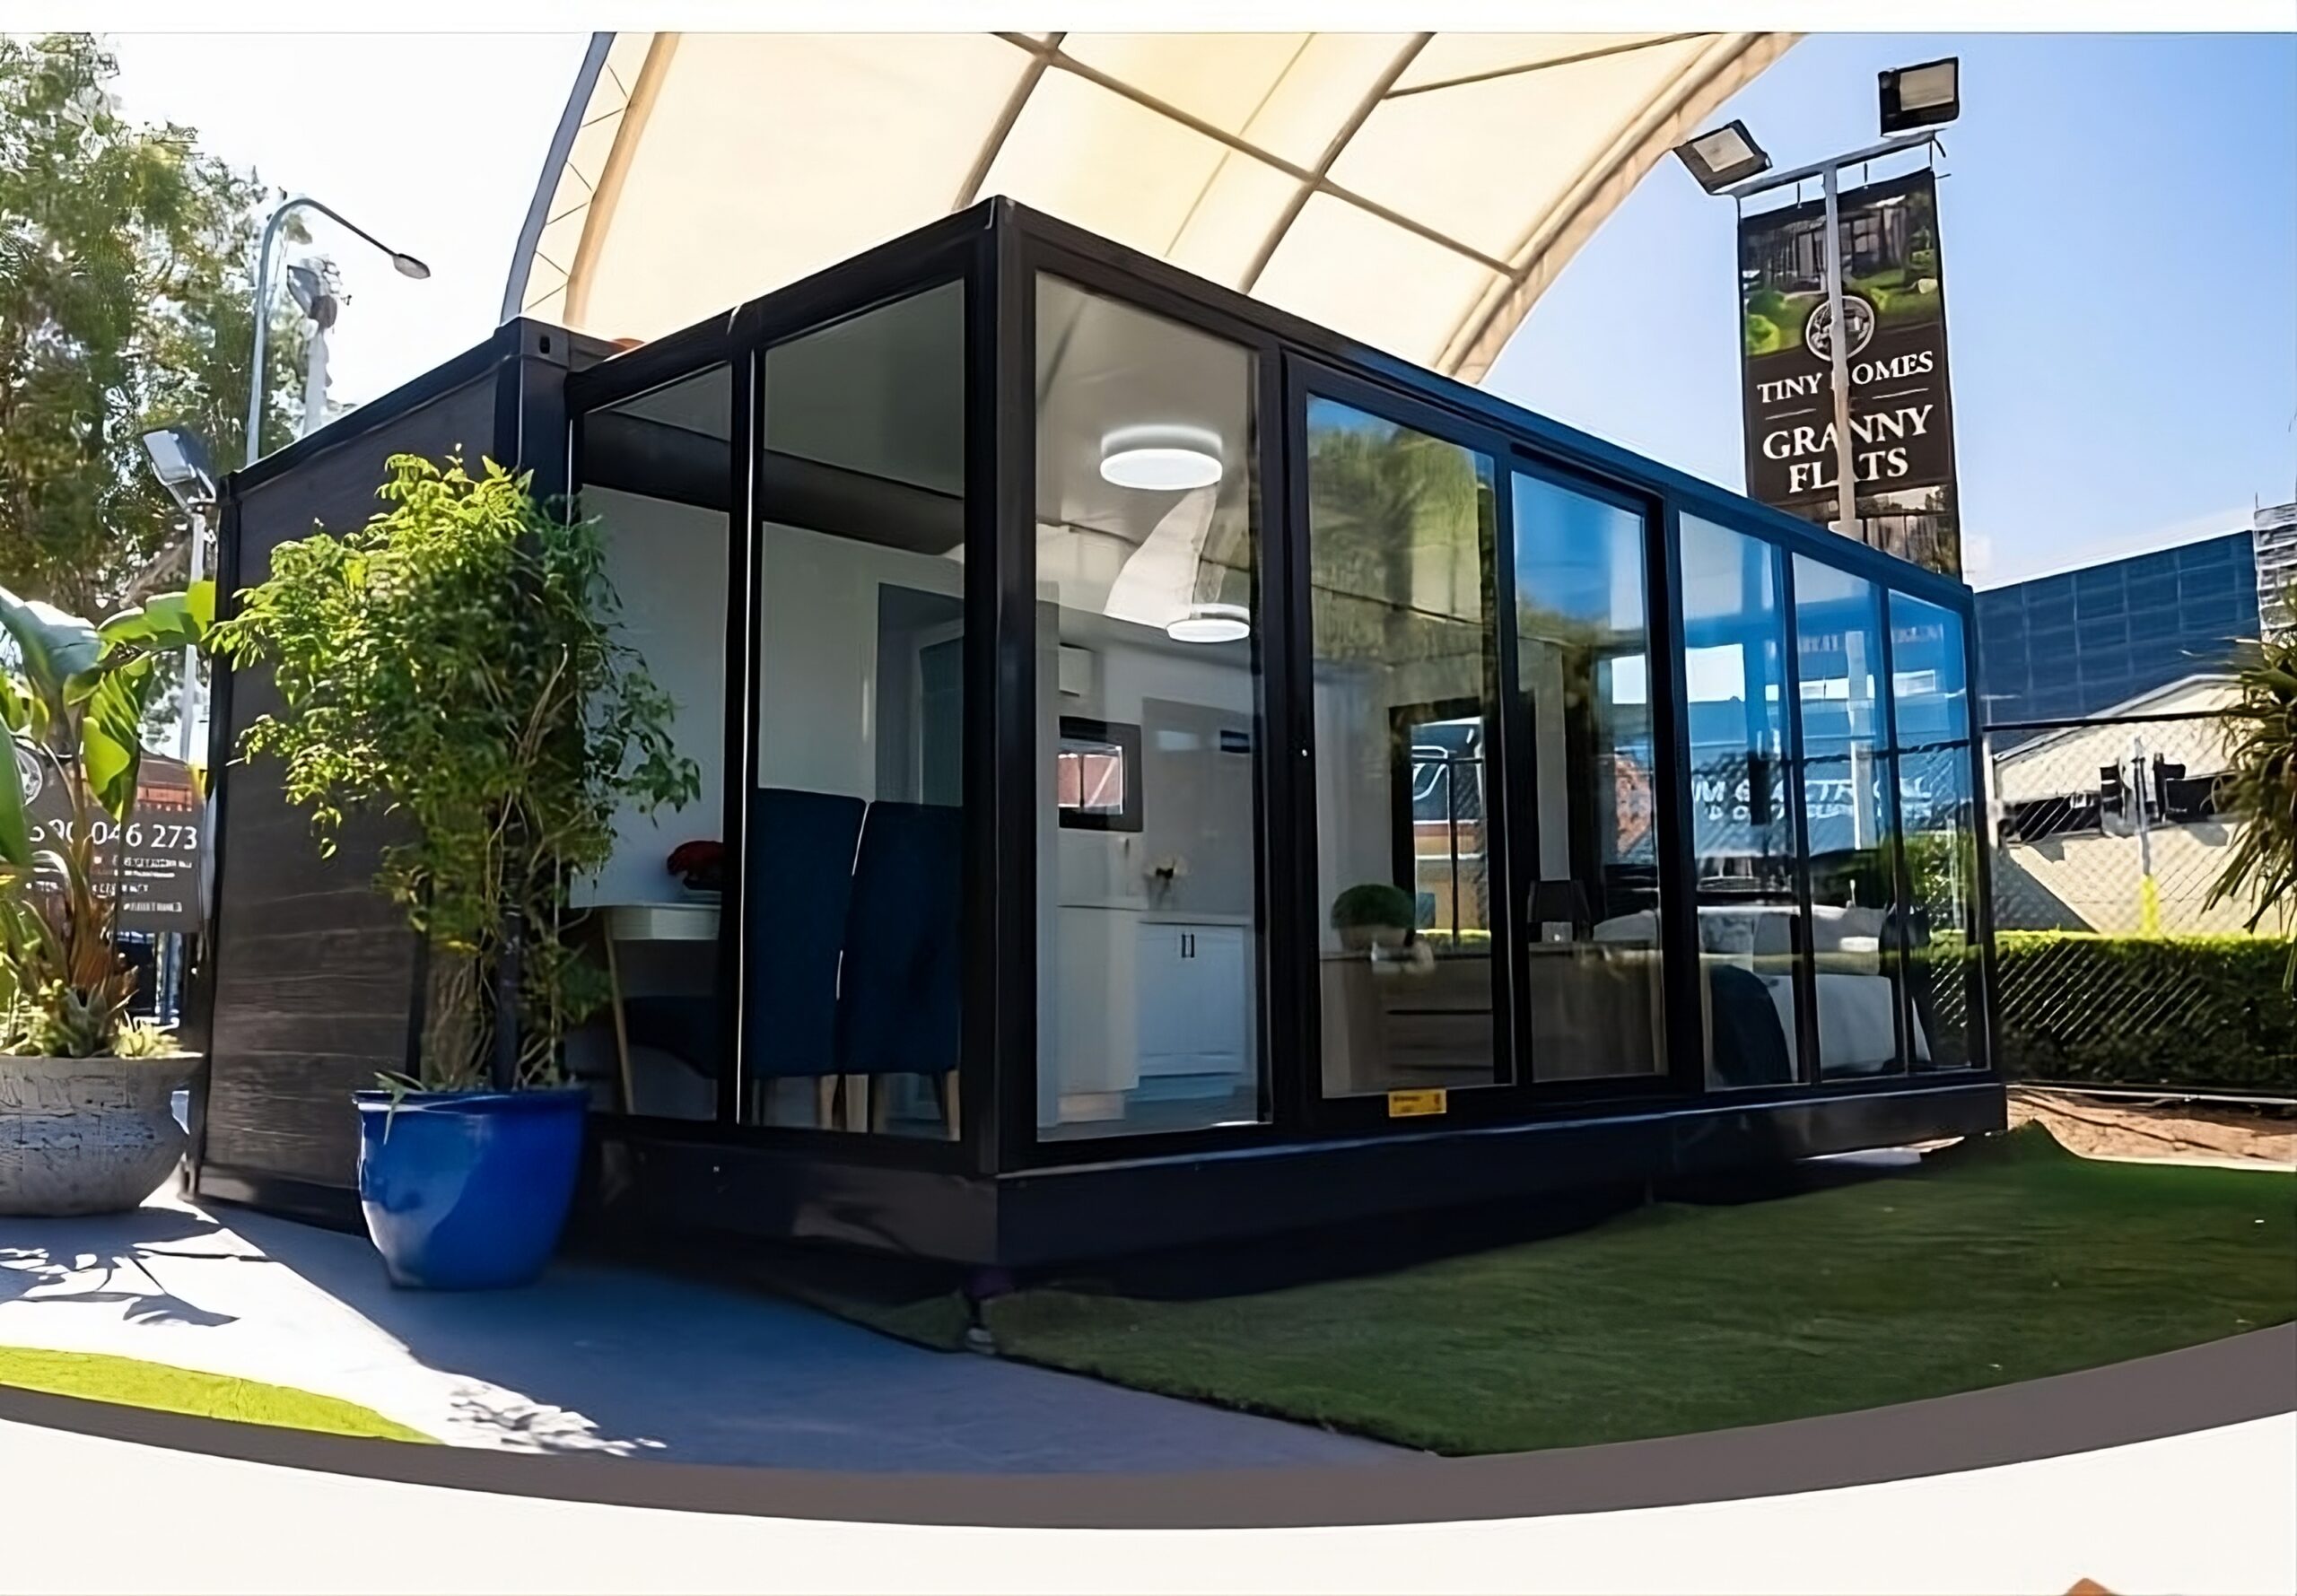

Configurable Modular Offices Built for Operational Needs
Work Modular delivers modular office buildings designed for operational readiness across diverse environments. Our office configurations support flexible layouts, infrastructure planning, and region-specific performance requirements, including durability considerations and efficient space utilization. Each unit is engineered to support productive use from day one, with integrated building systems and layout options that align with professional, institutional, and field-based operations.
Frequently Asked Questions (FAQ)
Pricing is based on the selected size, specification level, interior configuration, and delivery terms. Pricing may be provided on an FOB or CIF basis, depending on the destination and project requirements.
Modular office buildings are designed for international use and may be manufactured in accordance with ISO quality standards. CE-compliant configurations and third-party inspections are available depending on project location and regulatory requirements.
Units are factory-built for efficient global transport and can be shipped as completed modules or flat-packed assemblies. Final installation and local adaptation are coordinated based on site conditions and regional standards.
Yes. Modular office buildings are available in standard layouts or customized configurations to support a wide range of operational uses, including administrative offices, control rooms, and project site facilities.
Modular office buildings may be used for both permanent and temporary applications, depending on foundation design, local regulations, and project objectives.
Yes. Supporting modules including toilet units, shower facilities, and holding tanks are available to complement modular office installations at project and remote sites.
Yes. Project documentation, drawings, and inspection reports can be provided to support import procedures and local approval processes as required.
Get Pricing & Specifications
Modular Office Buildings Available
Modular office buildings available in multiple size classes, including 30 ft, 40 ft, and custom configurations. Designed to support a wide range of operational uses, these factory-built offices are suitable for global transport and adaptation to local project requirements.
 English
  Deutsch
  Français
  Español
  Italiano
  Português
  العربية
  Nederlands